
Home/Our work
Our work
Real jobs, in our own photos
Every photo here is Andrew's own, taken on the job. For more, follow along on Instagram.
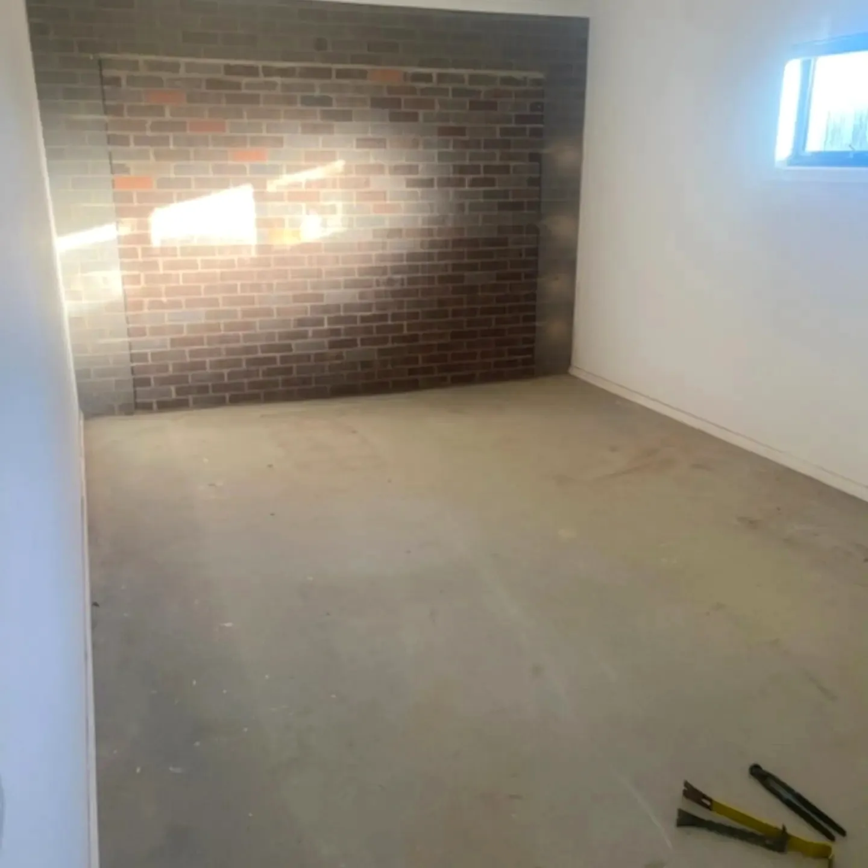
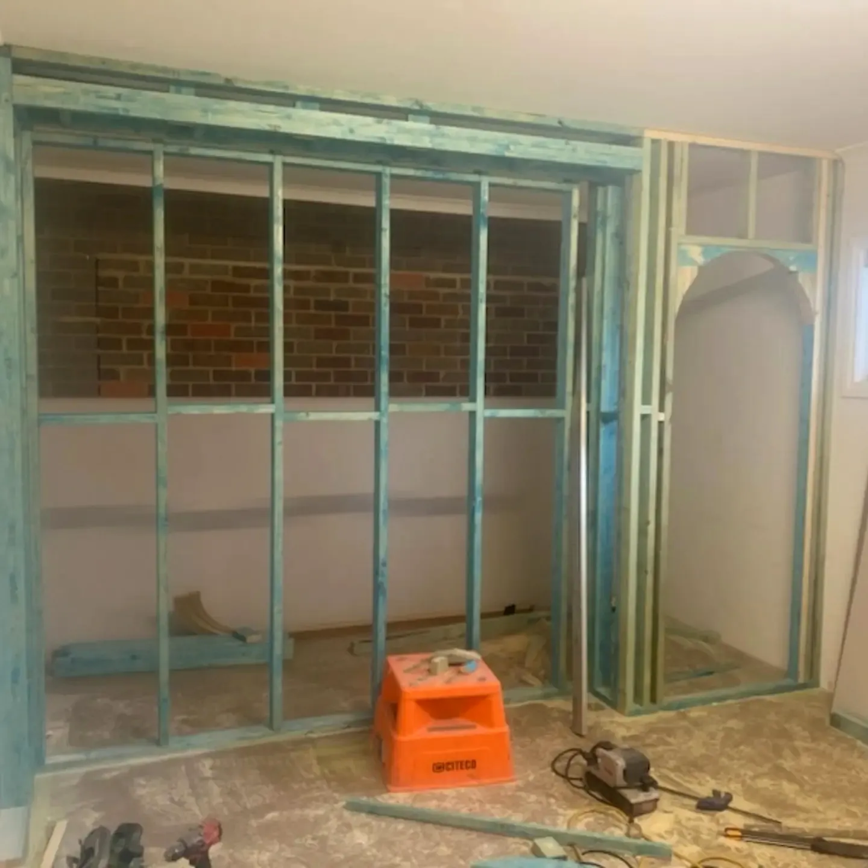
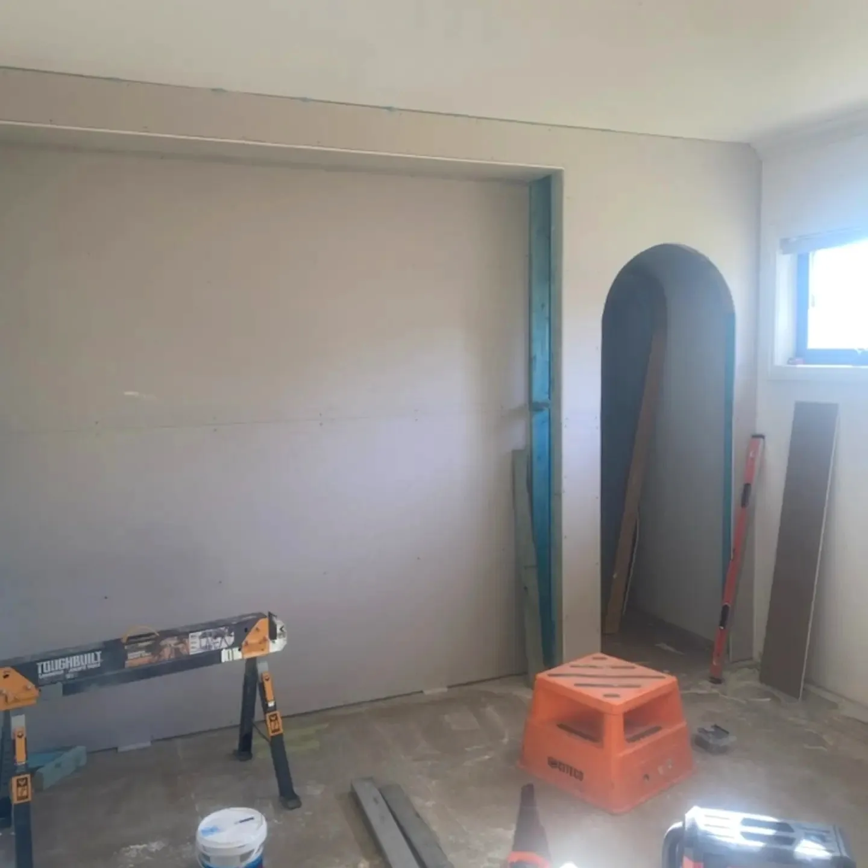
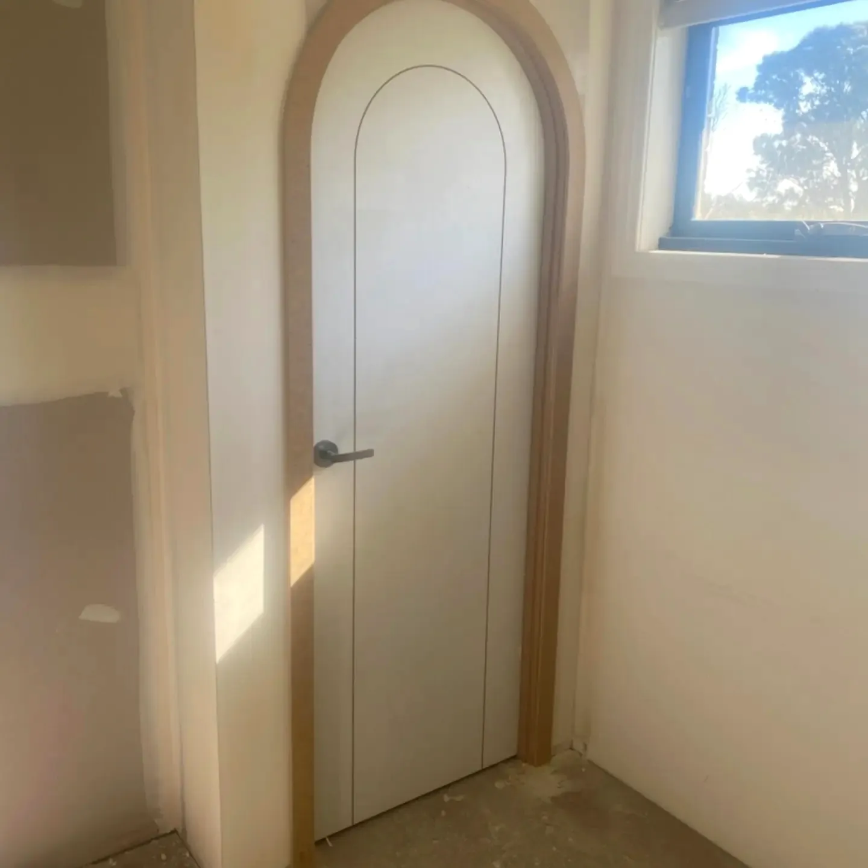
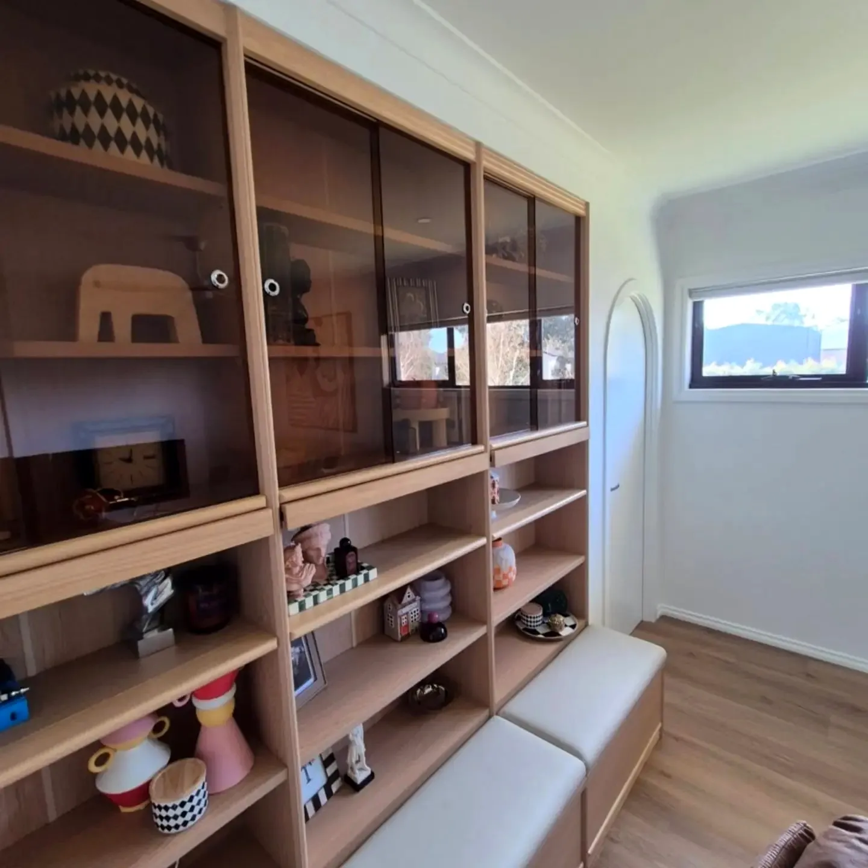
An empty room to a study
Got an empty room and a vision?
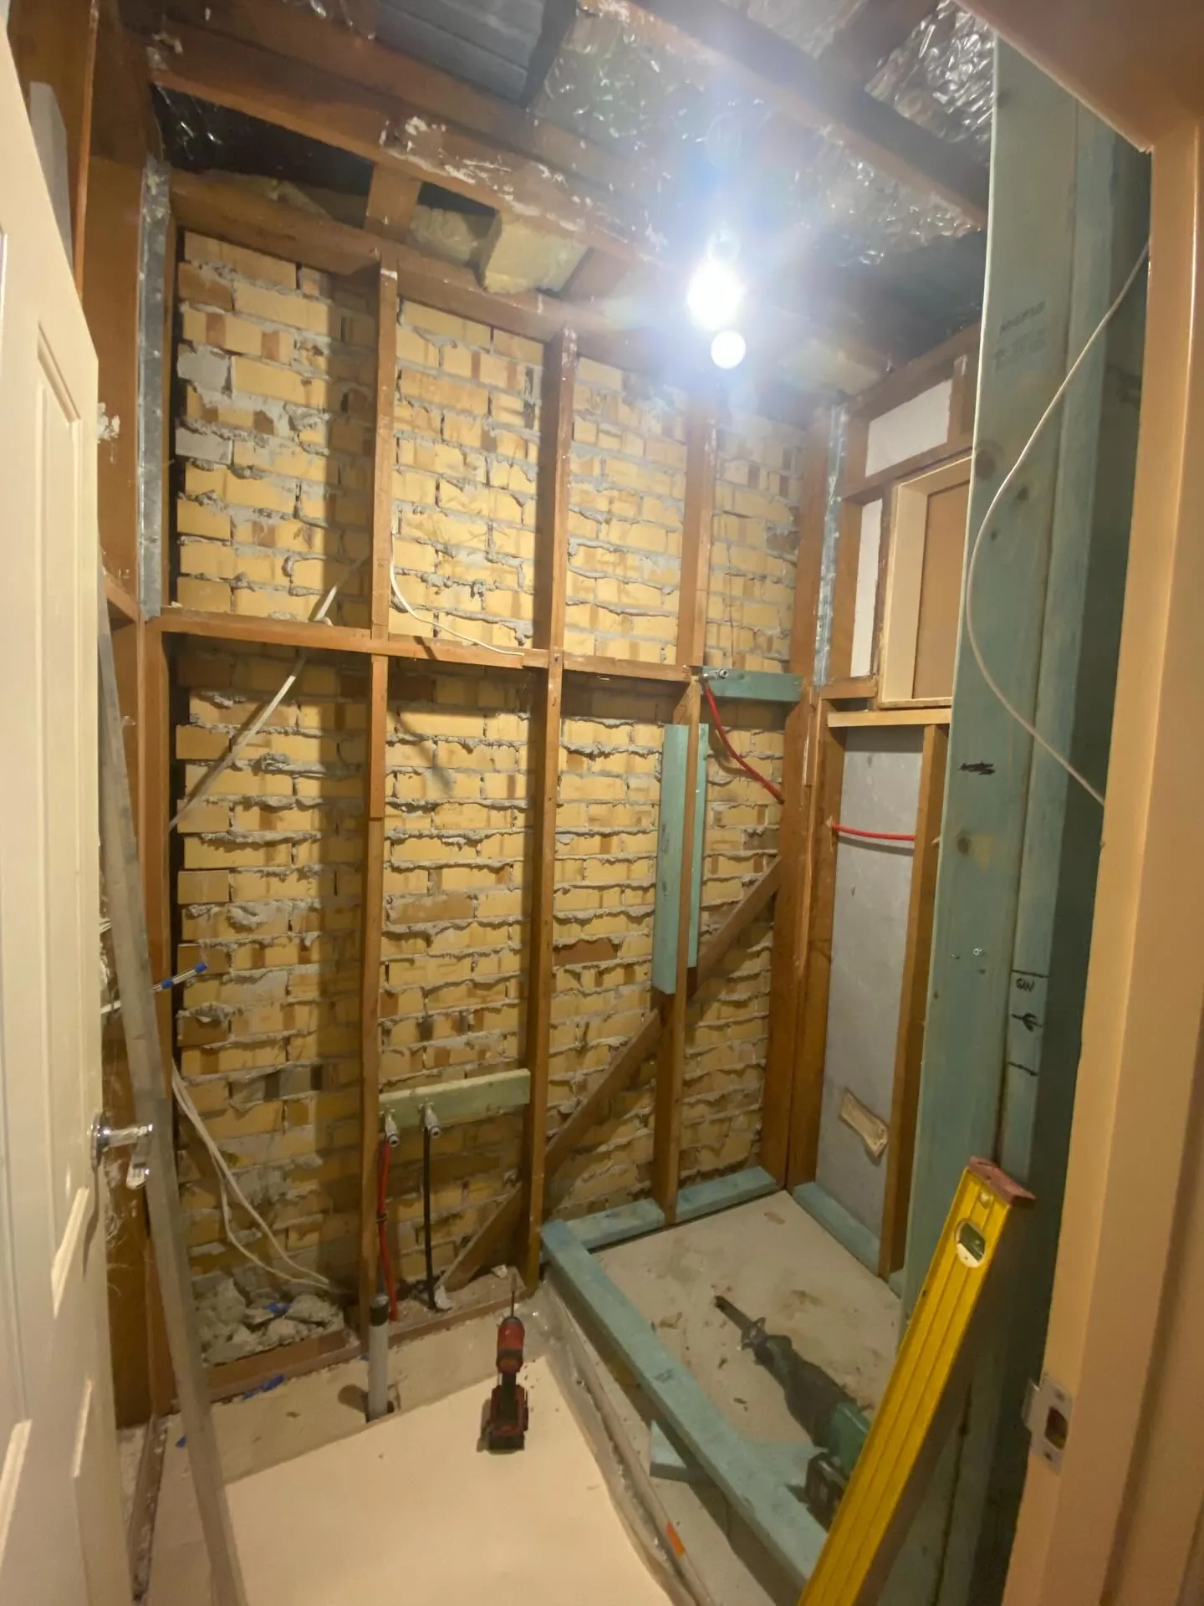
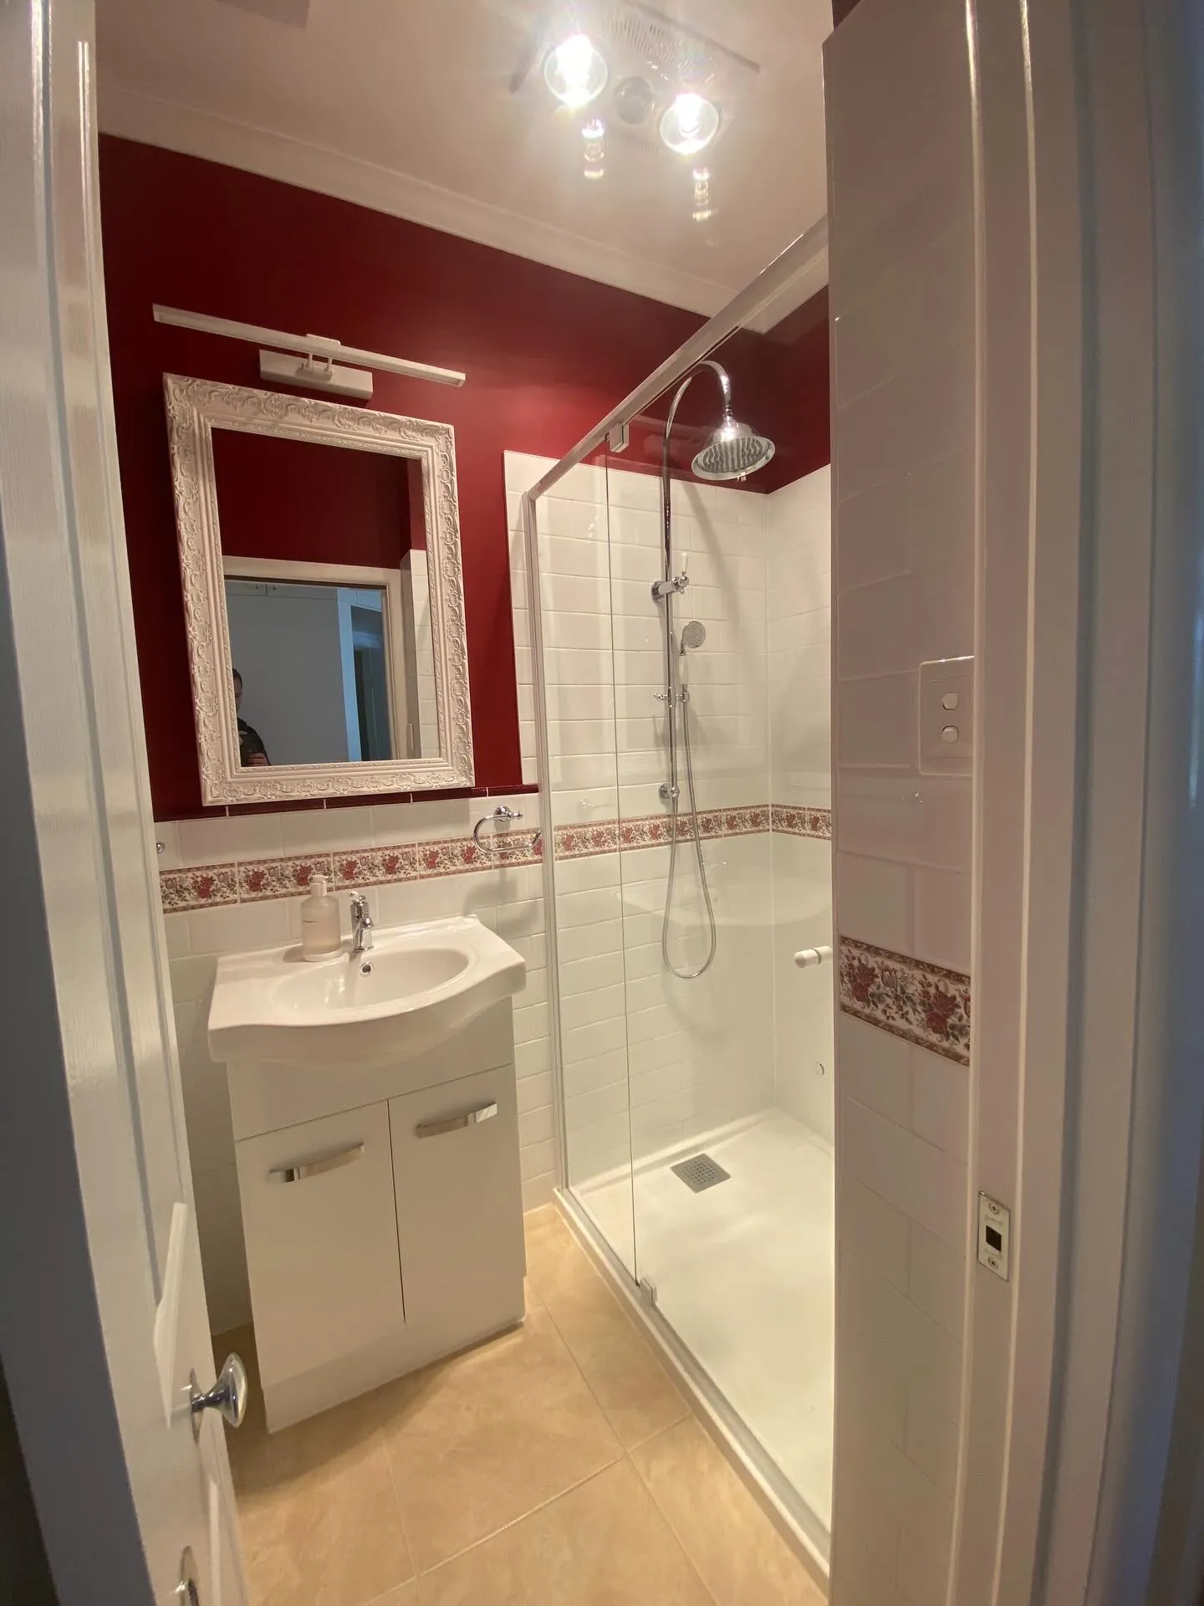
A bare room with a brick wall became a home study: new walls, an arched door in a moulded arch, and custom storage across one wall with bench seats below it.
Custom renovations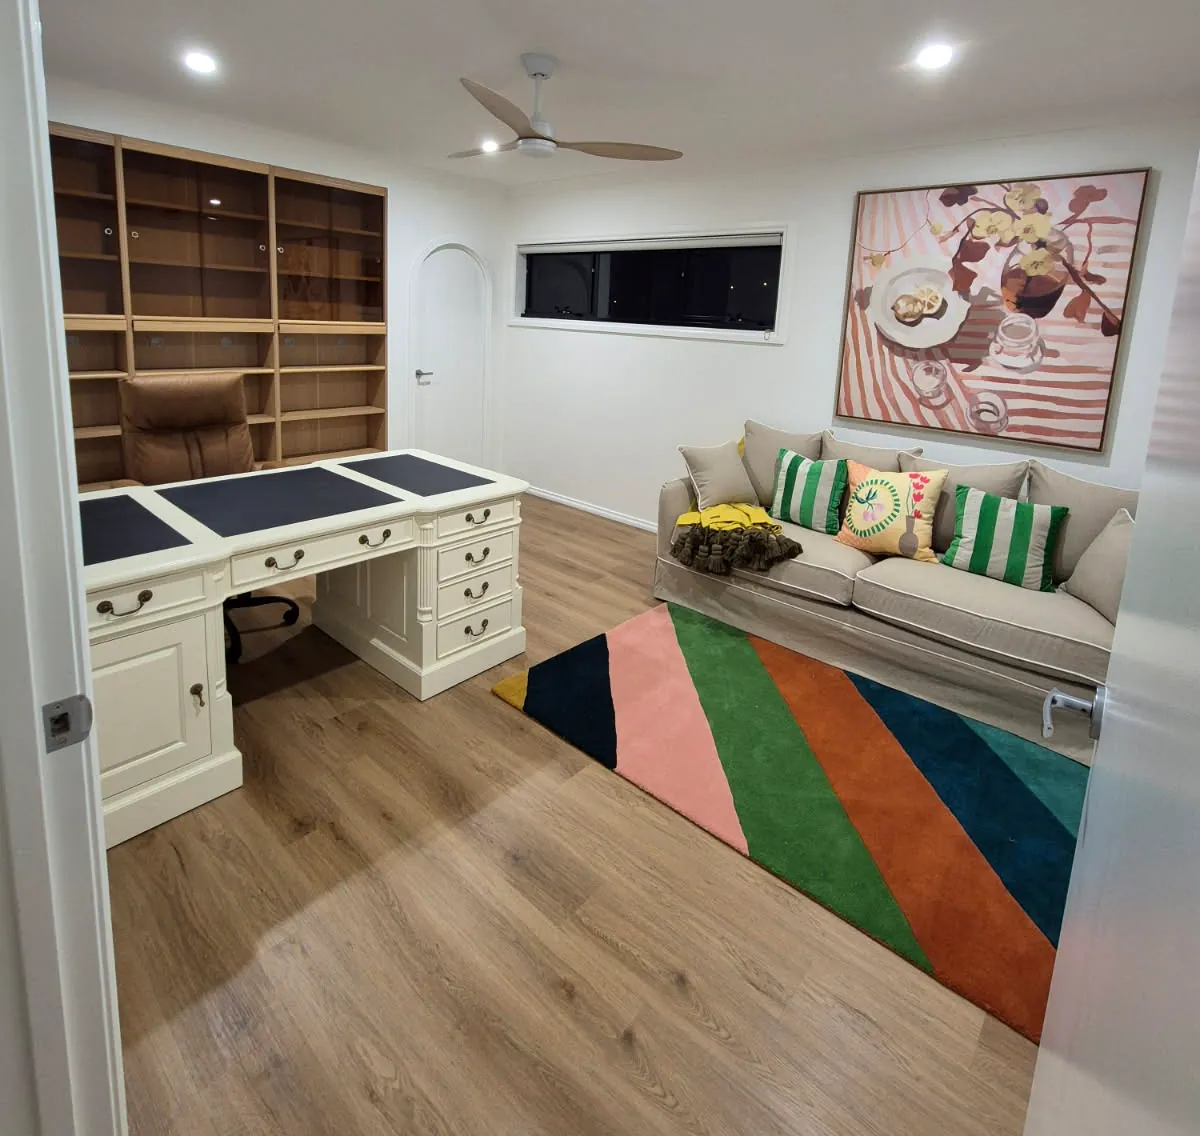
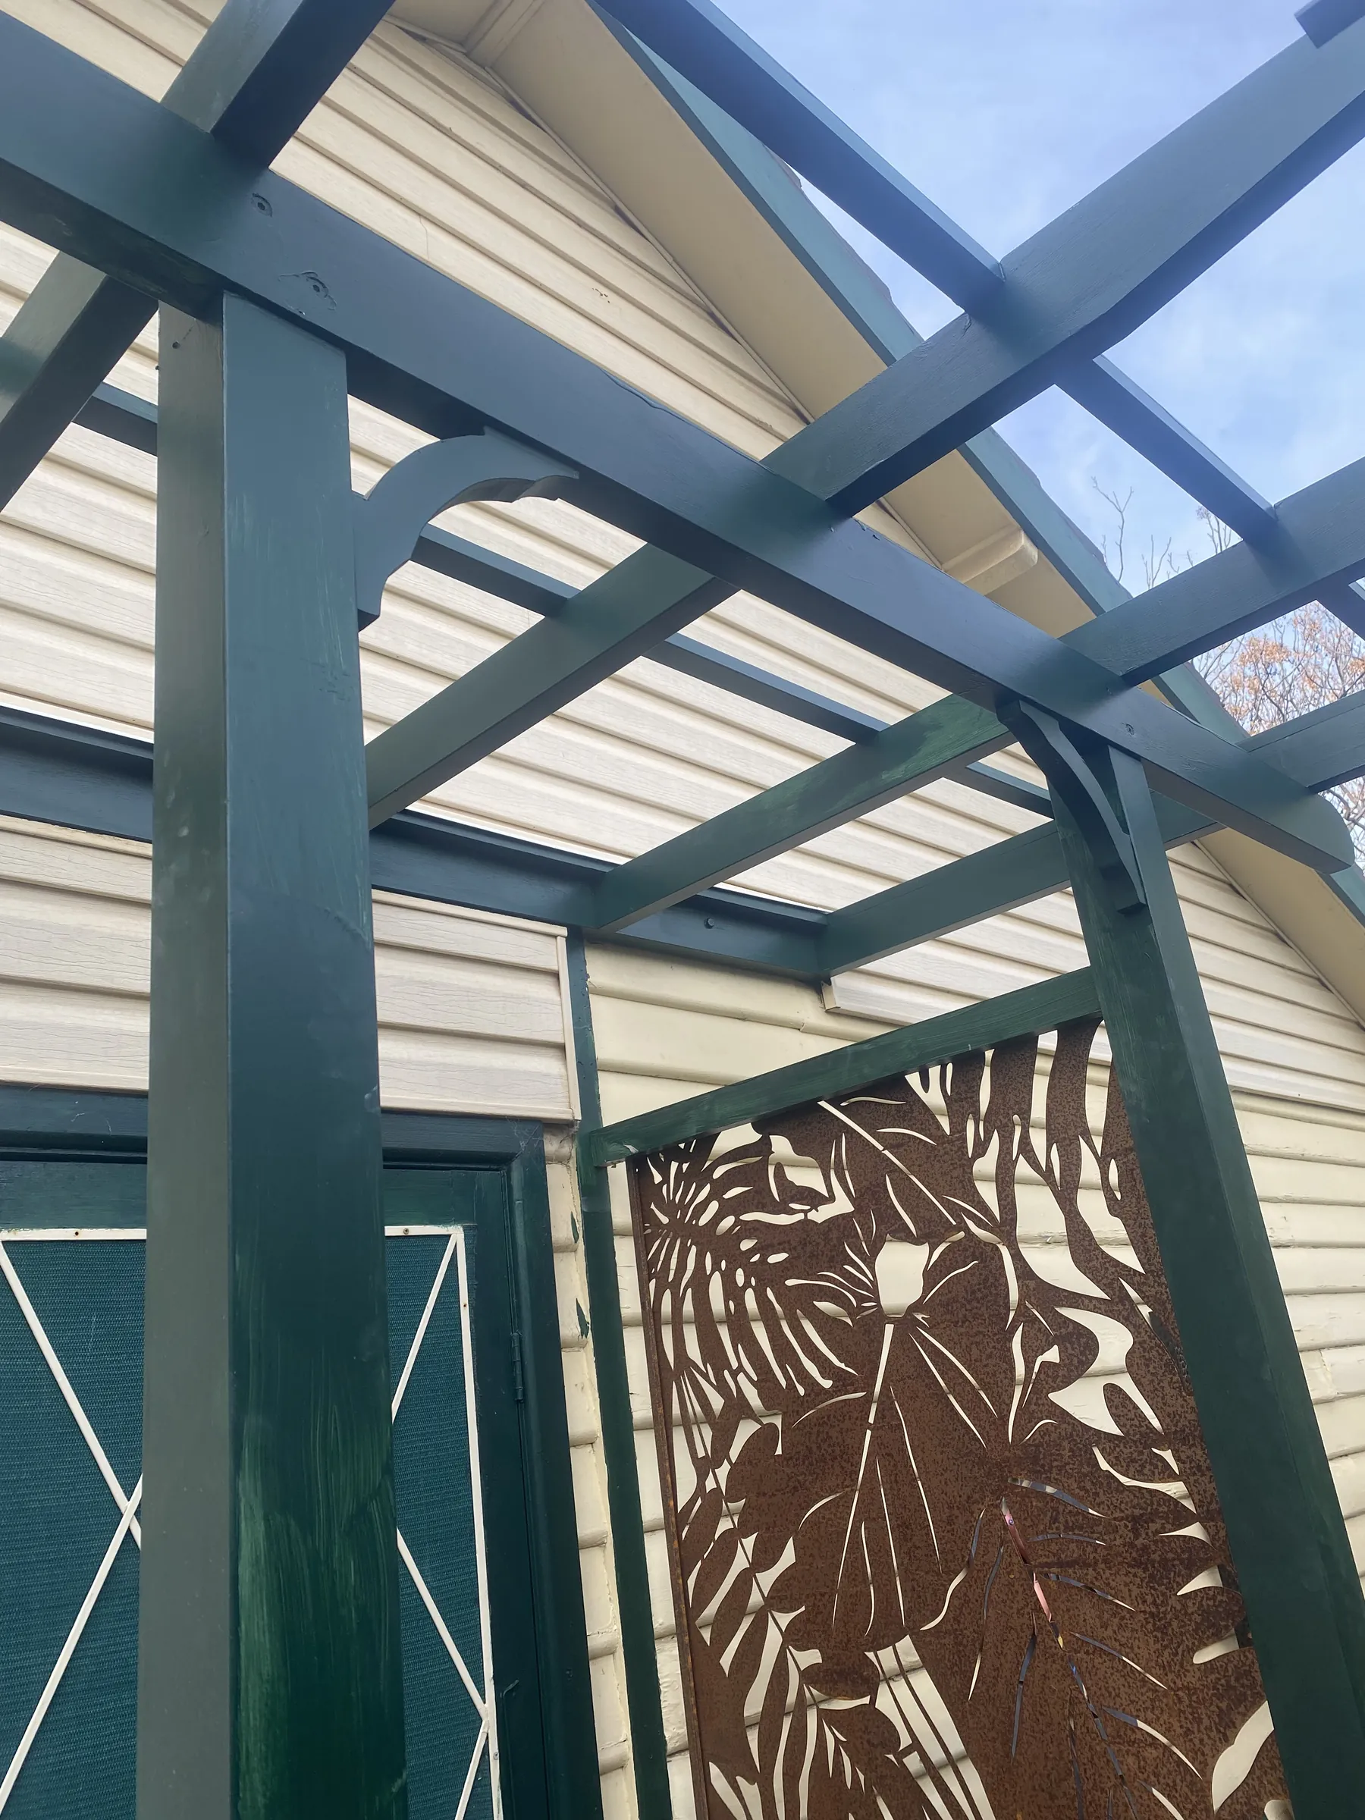
Heritage pergola, like for like
The house has a heritage overlay so the project had to be completed in a like for like manner.
We rebuilt this entryway pergola on a home with a heritage overlay.
The client did her own painting to add a personal touch. The fresh heritage green really brought it to life.
Heritage work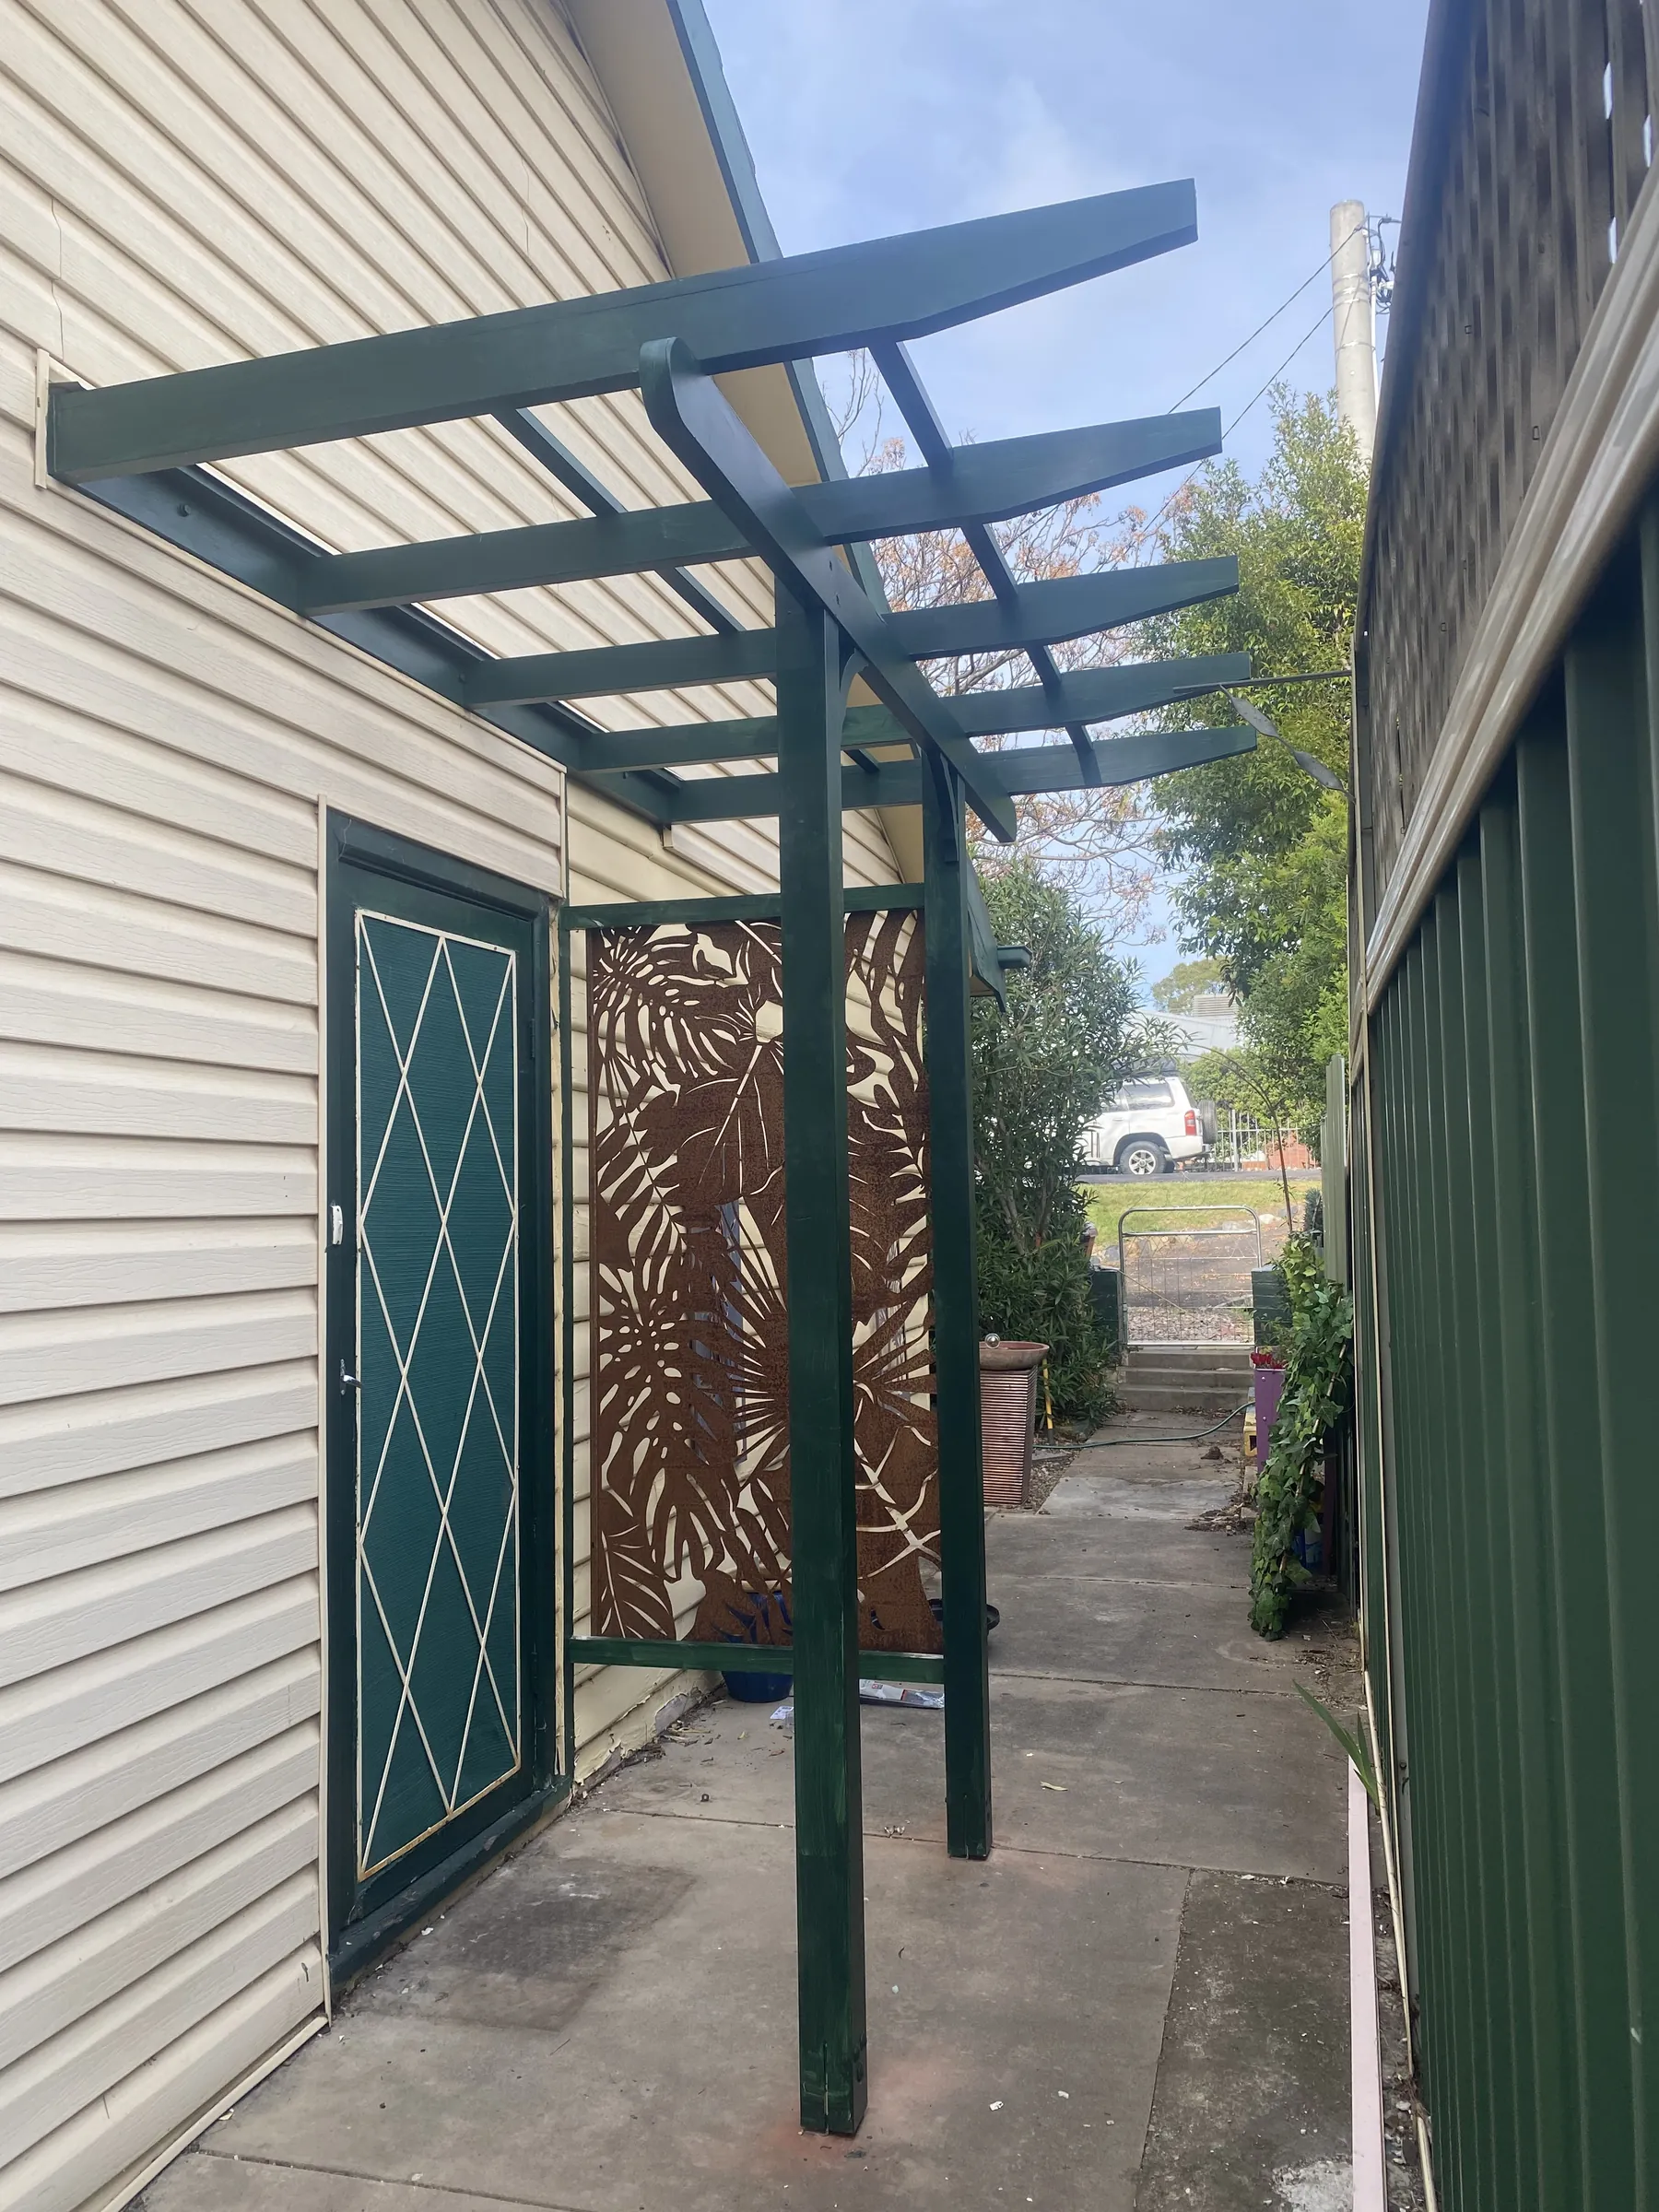
 BeforeAfter
An outdoor entertainment area
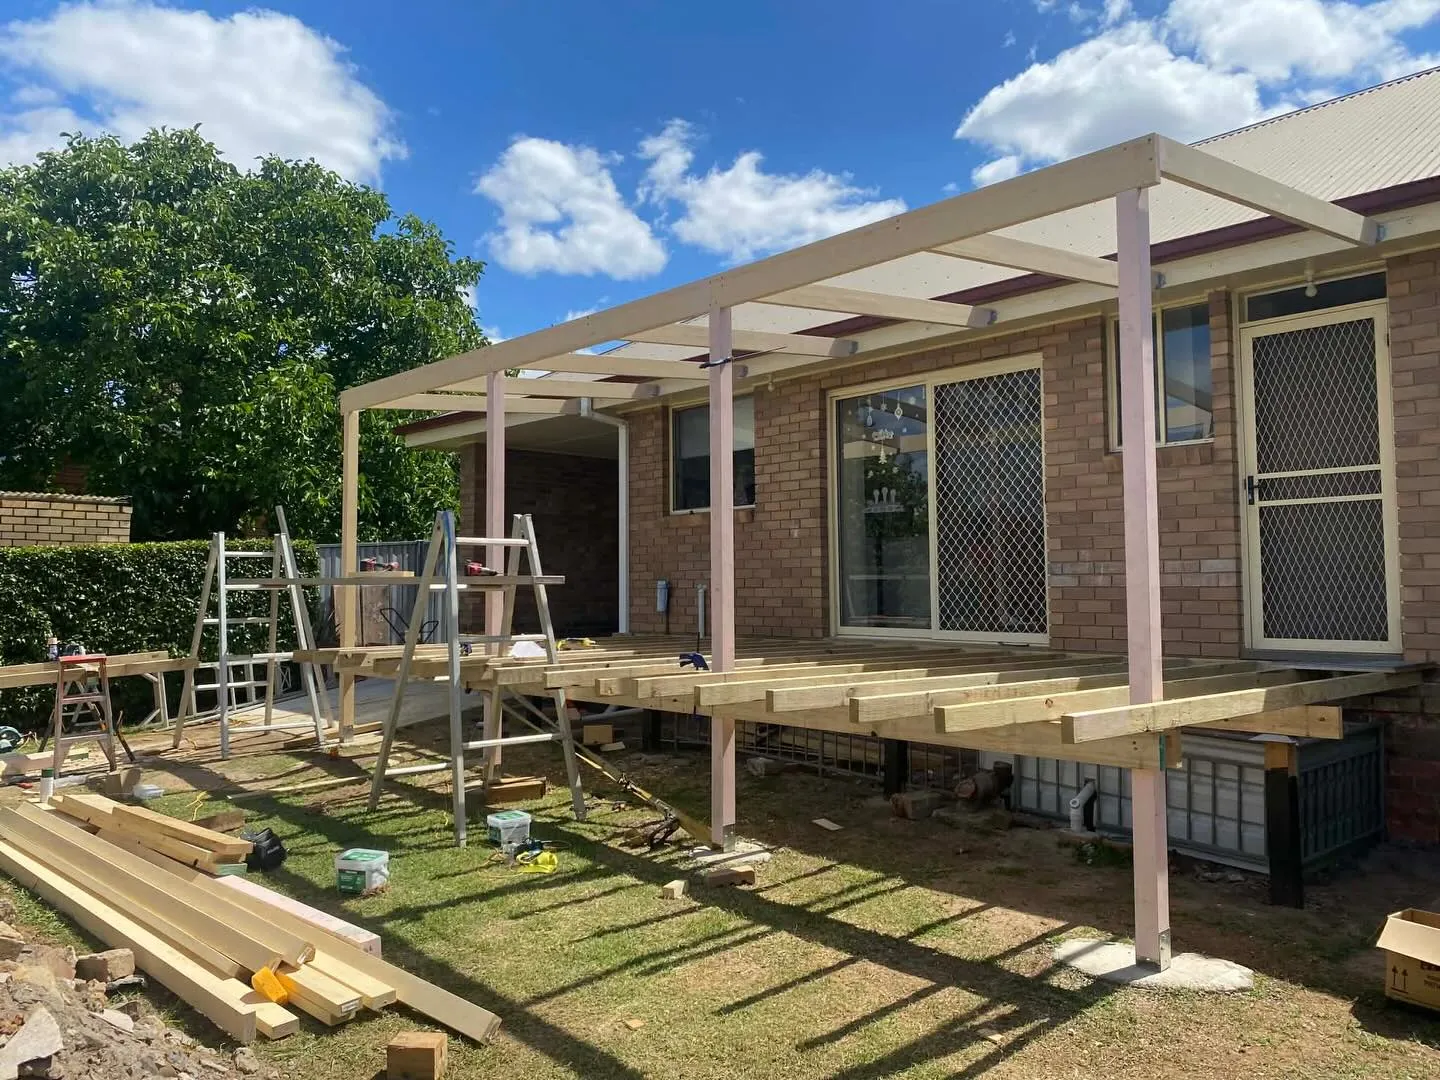
Designer pine was used for the visible frame sections.
Housing joints at the roof frame's timber junctions add durability. The roof is sheeted with Suntuf polycarbonate for gentle shade, with a stainless steel wire balustrade.
The clients chose to paint it and install the Ekodeck themselves, with fantastic results. We built the frame and roof.
Decks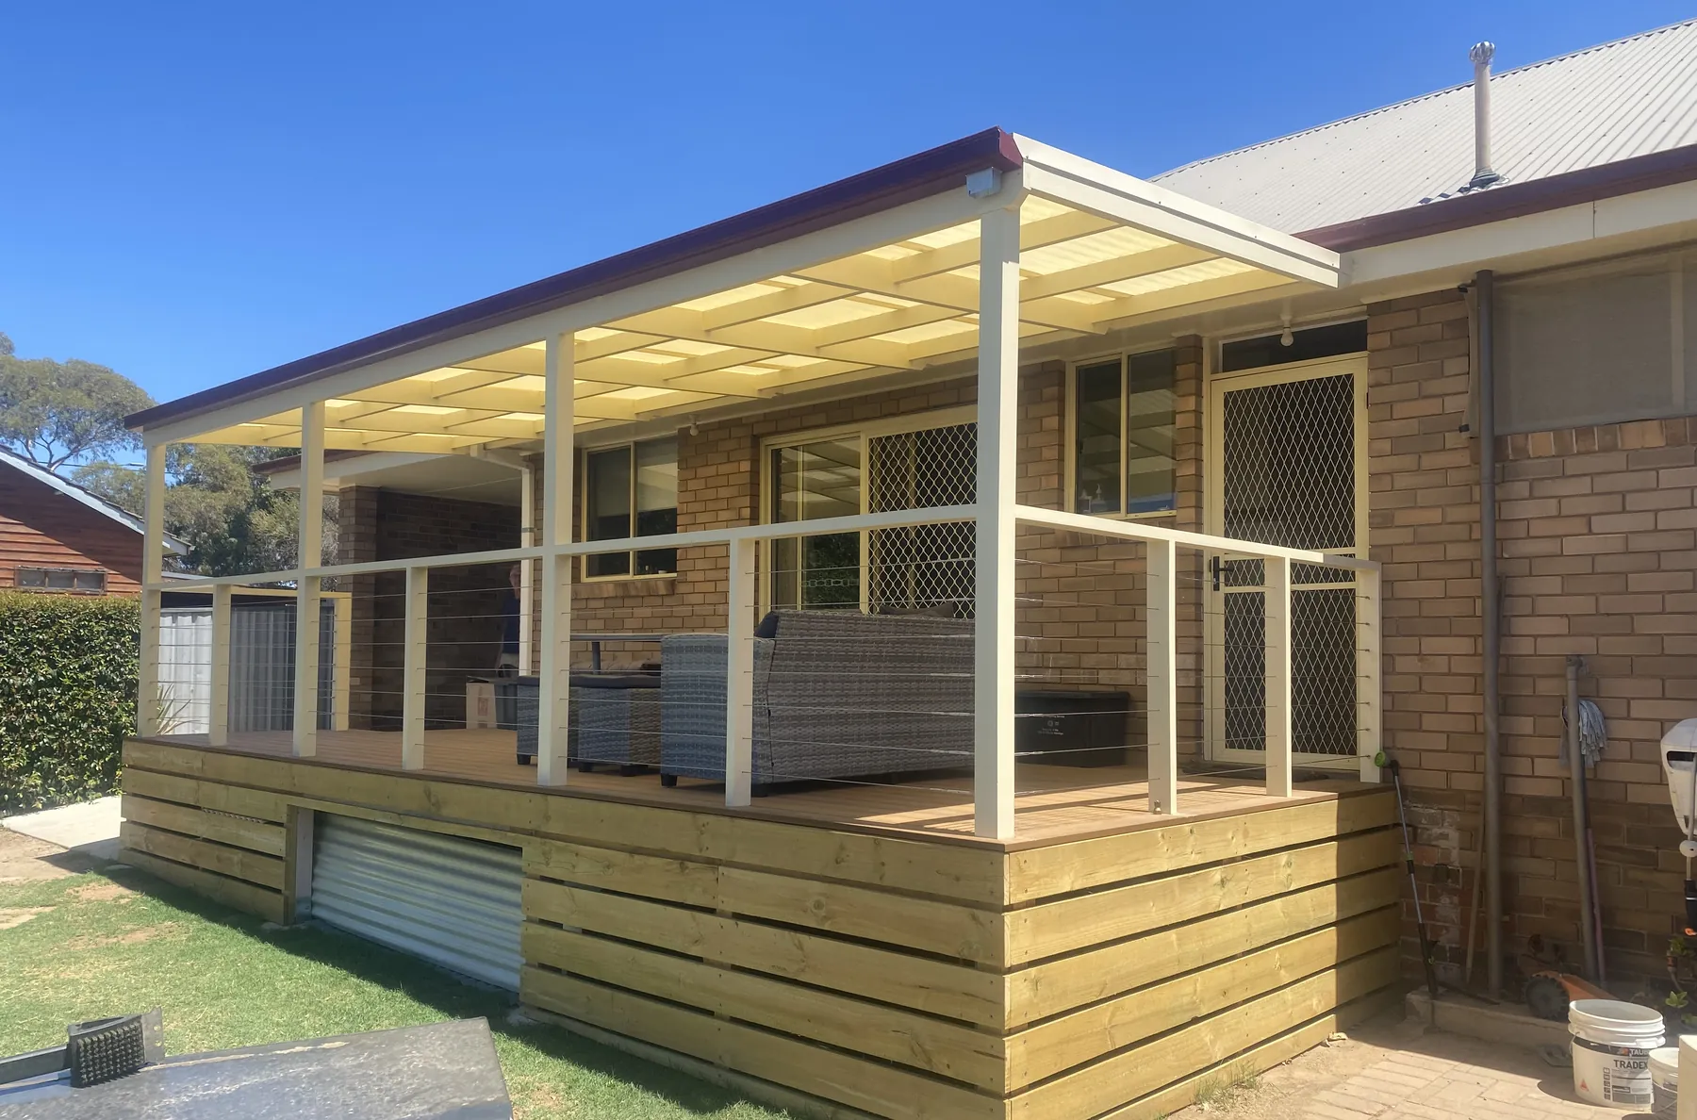
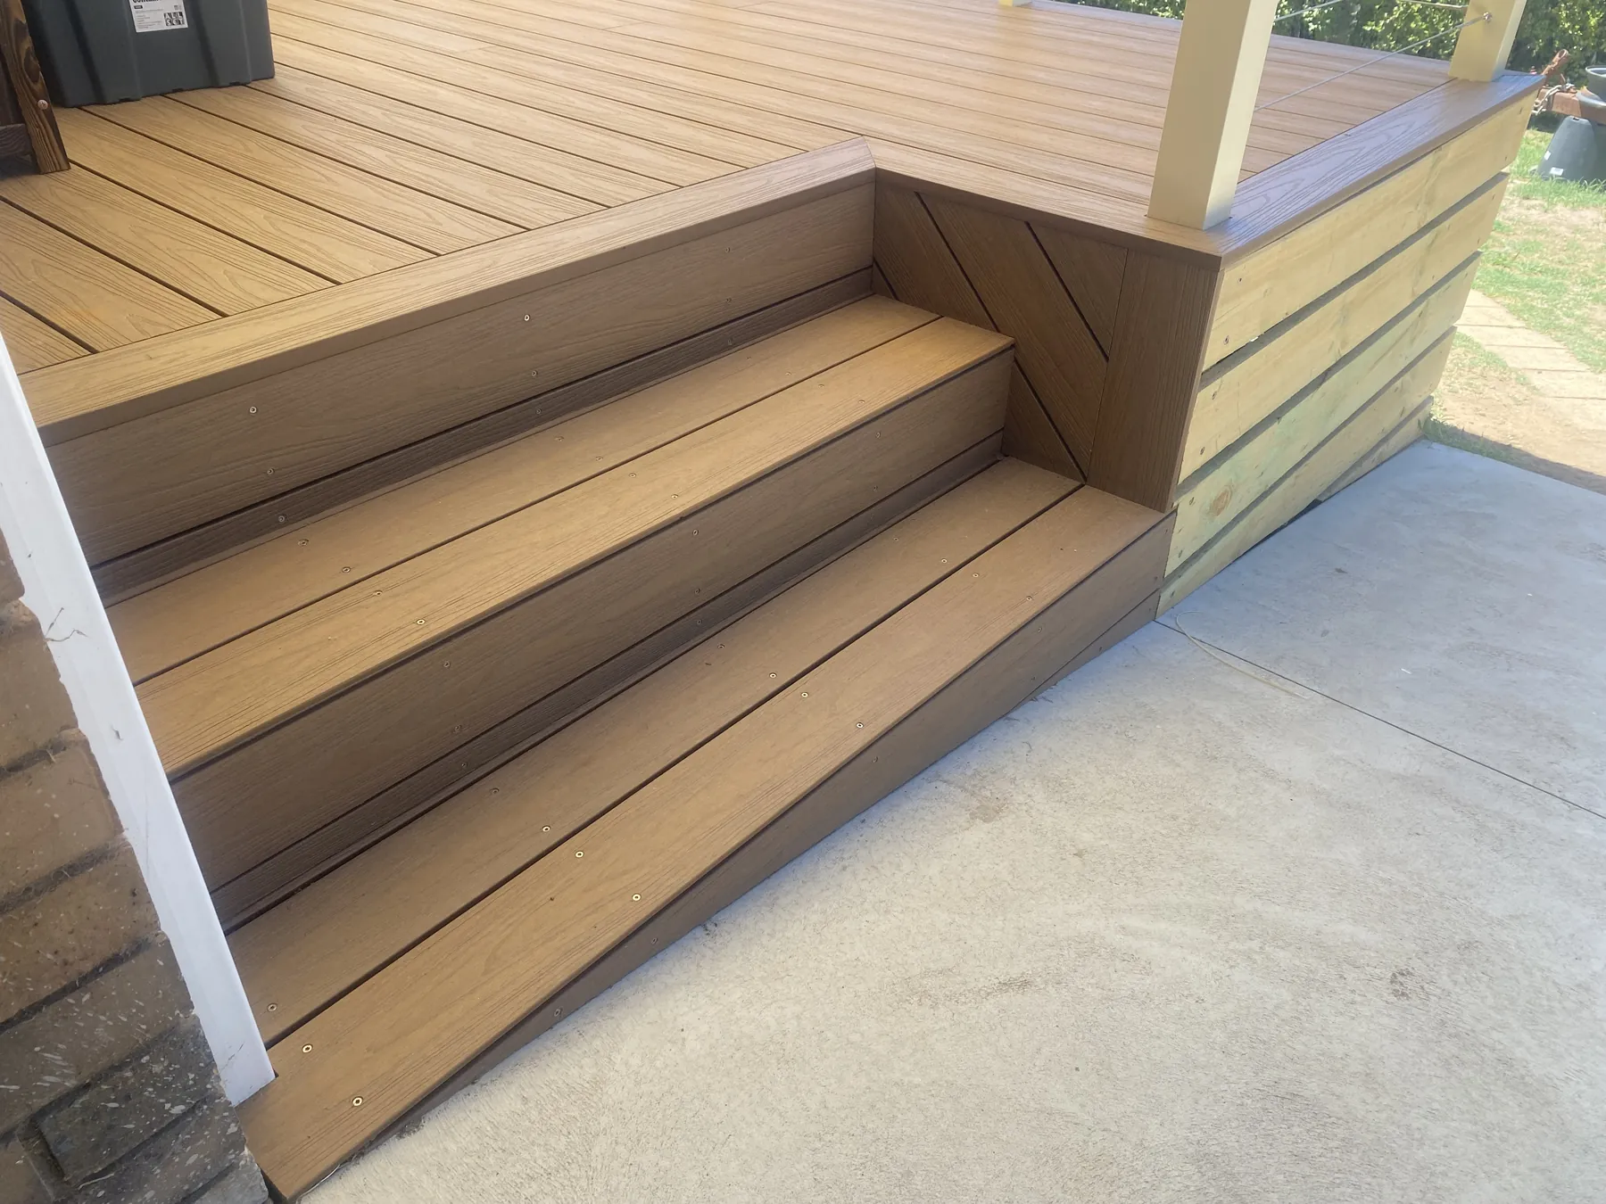
Custom built stairs
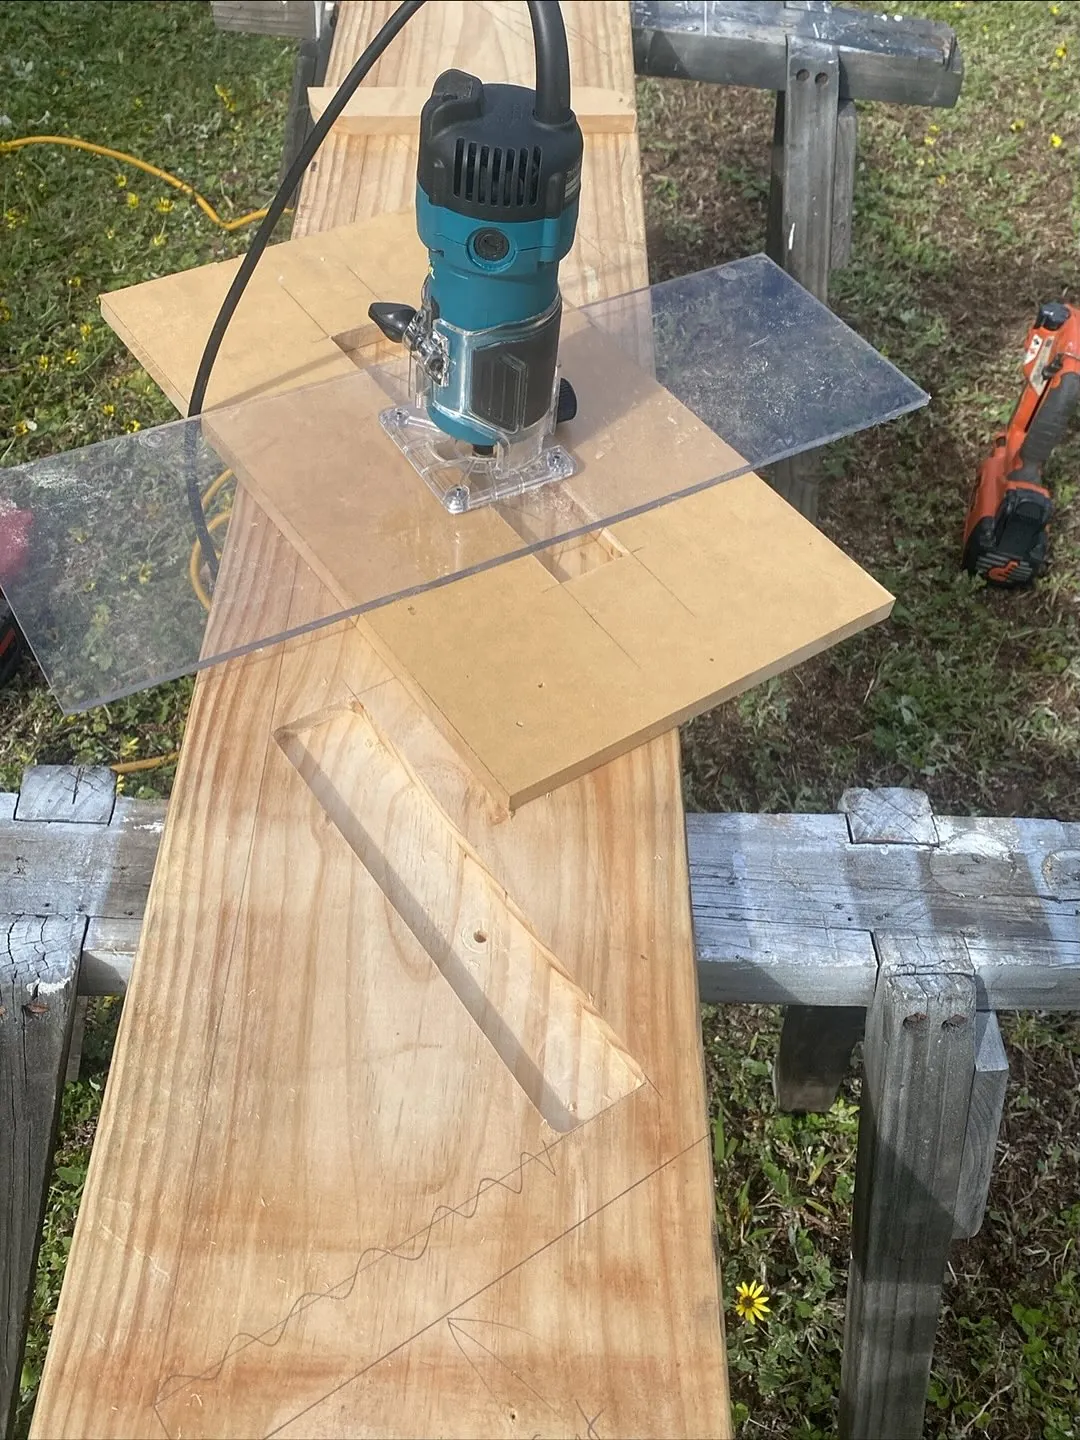
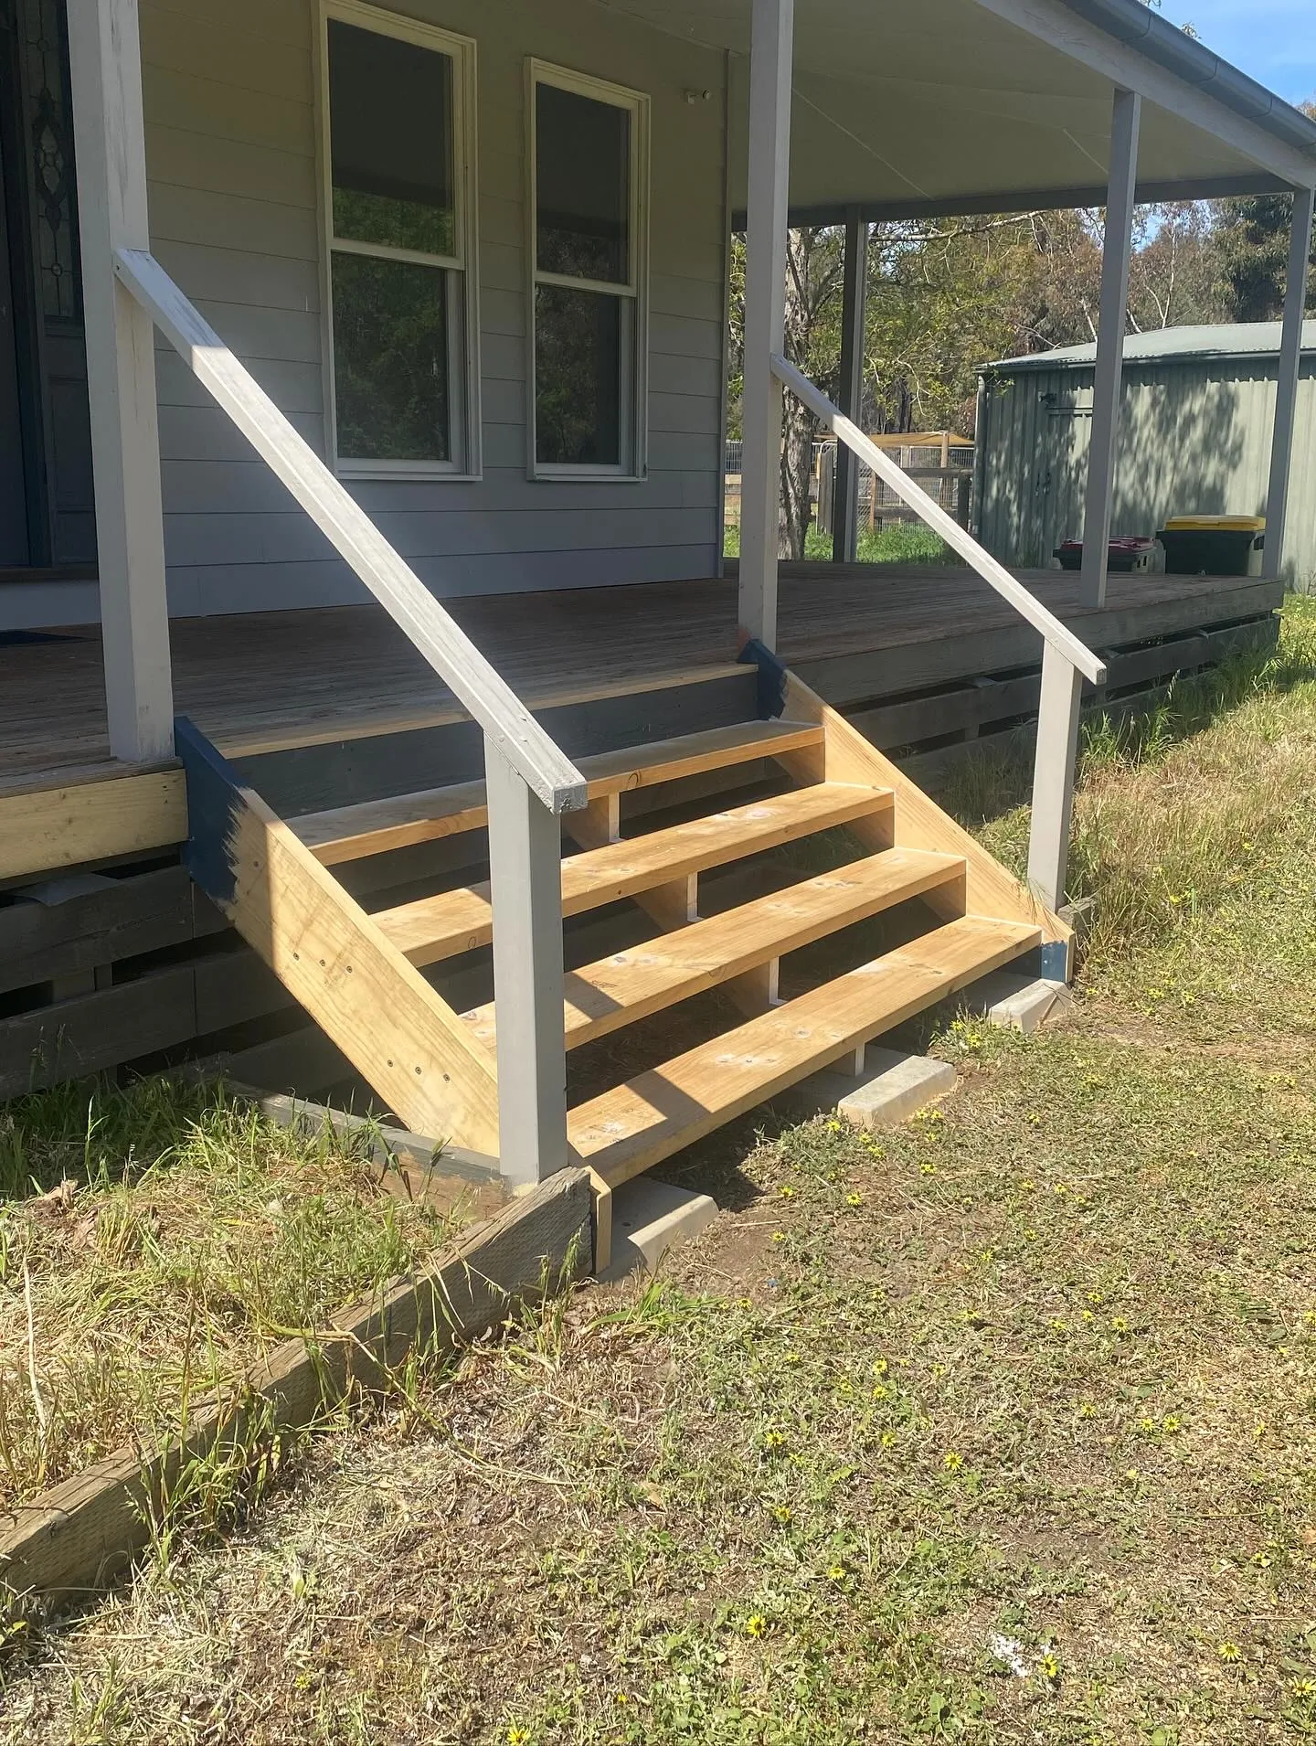
Custom built stairs replace previous rotting set.
A tailored design instead of generic flat pack stairs, so the step rise perfectly fits the project.
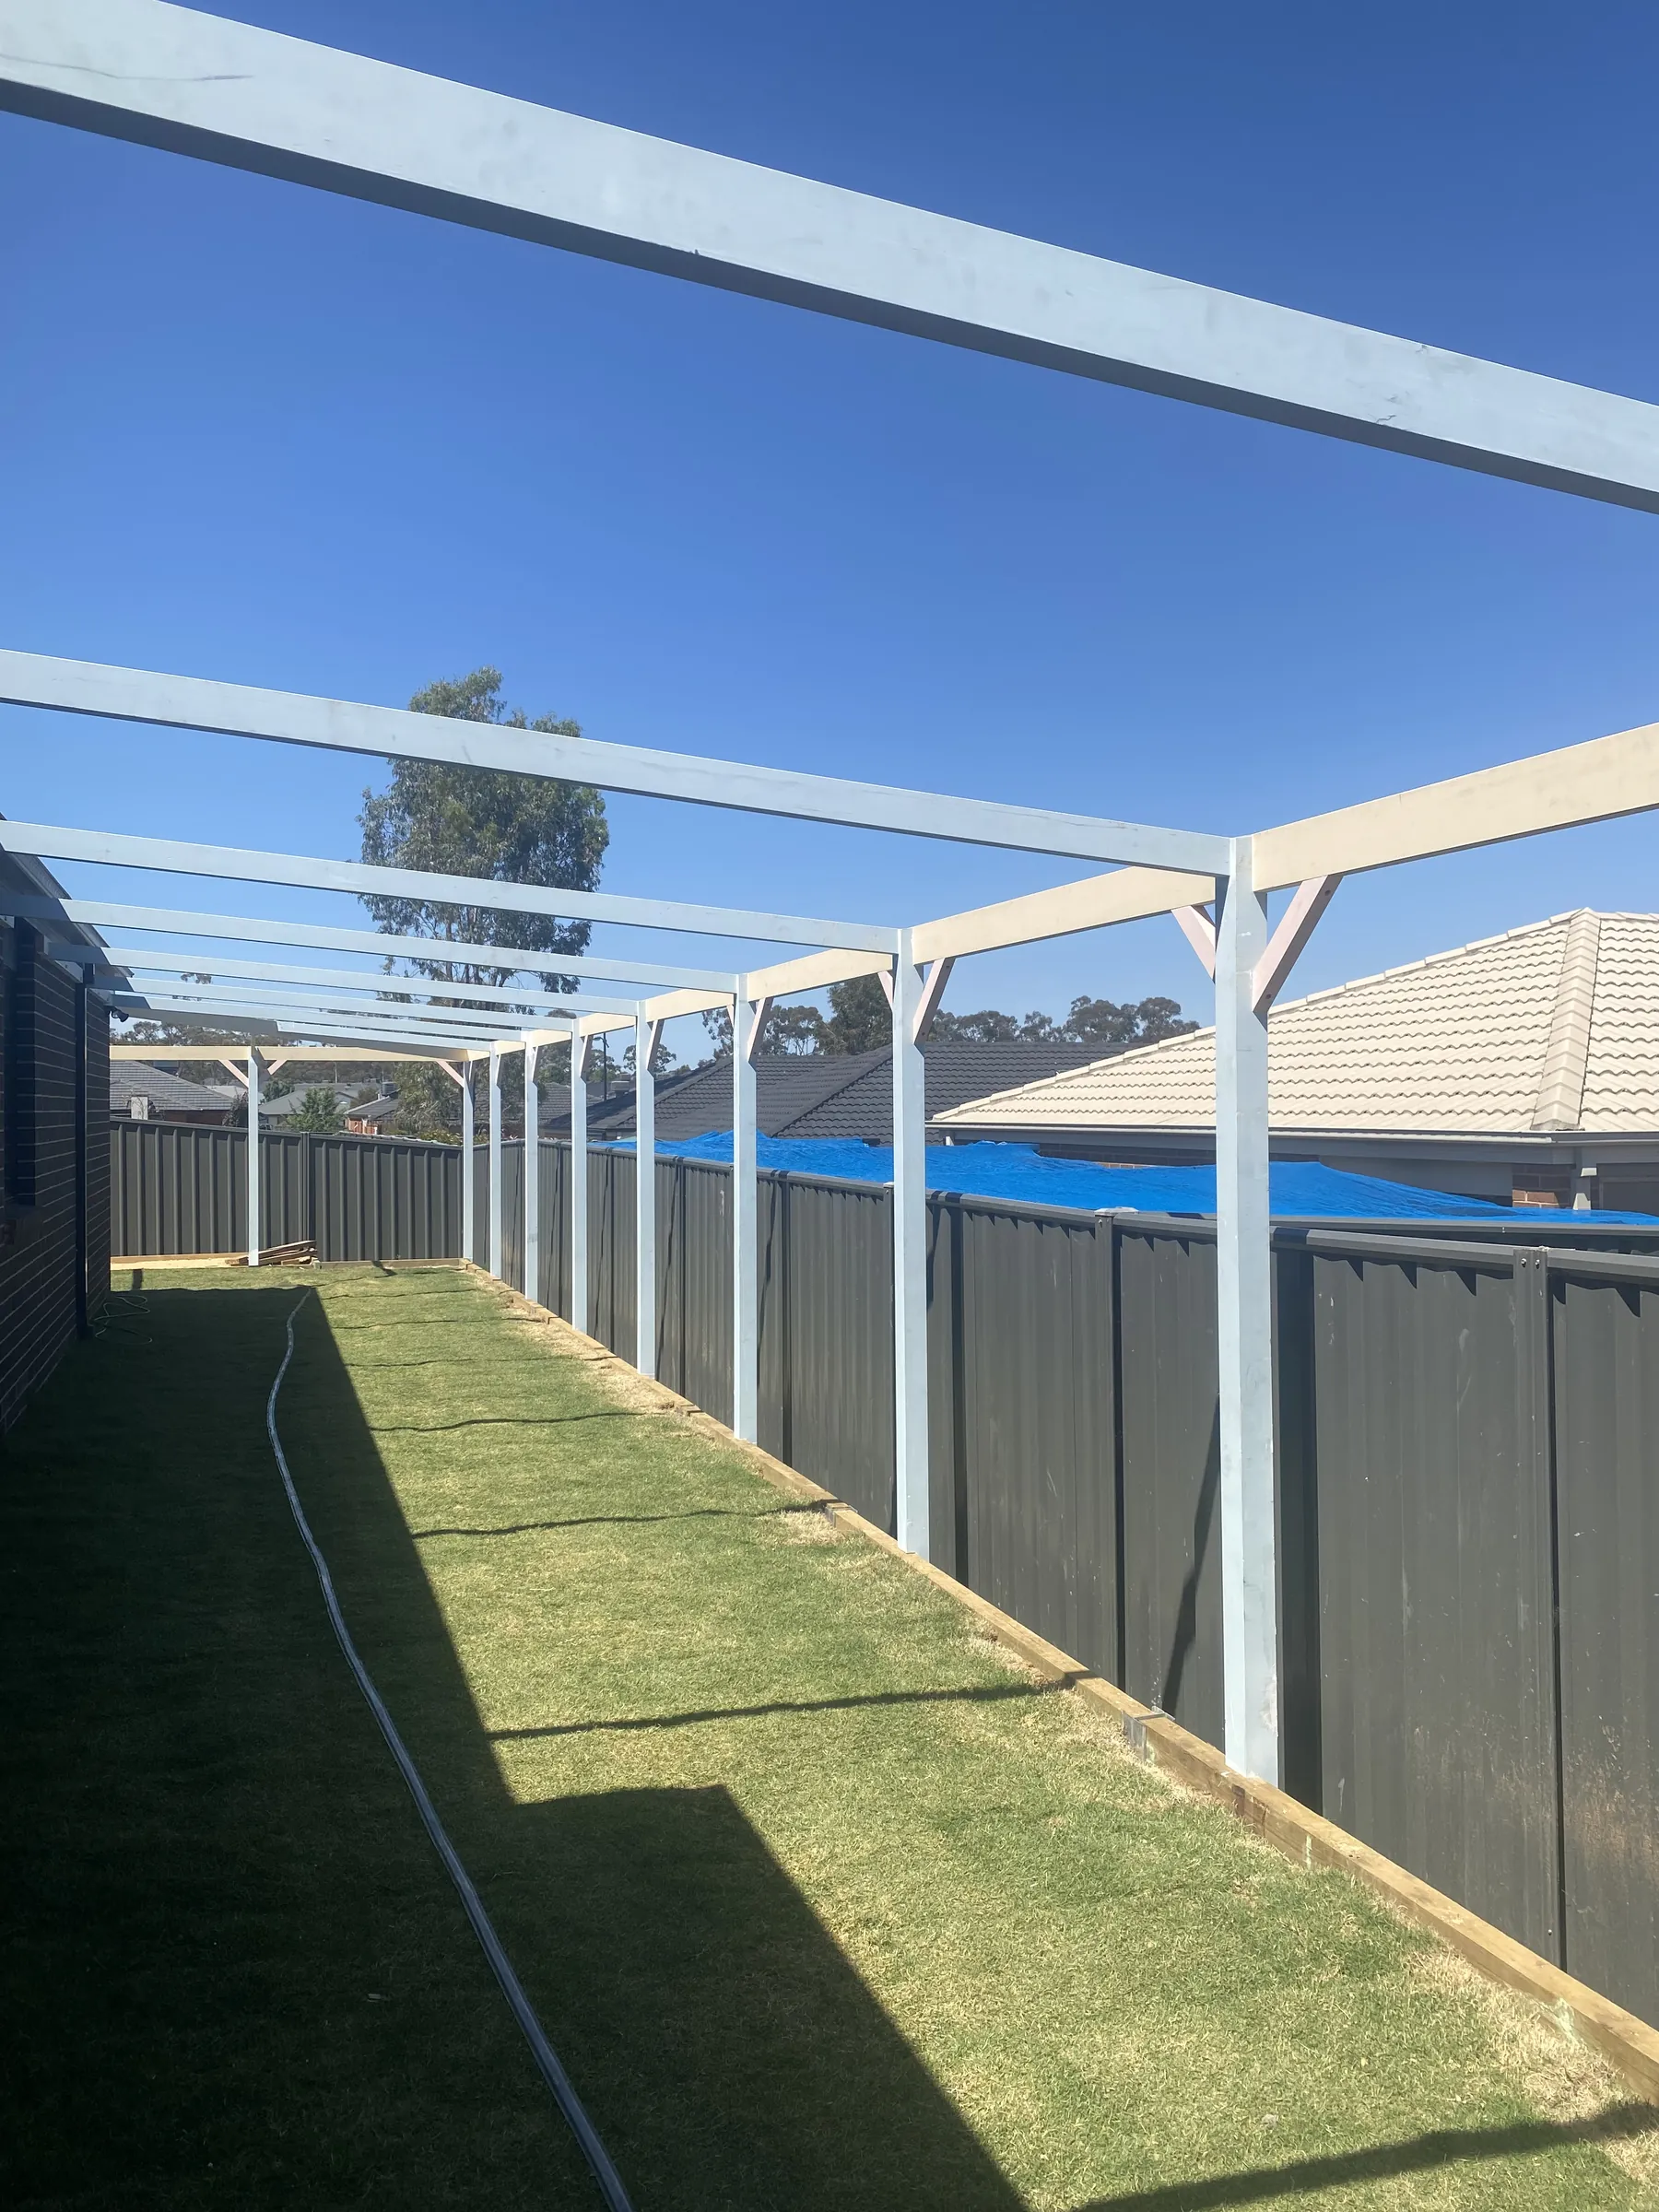
A cat run, for much loved felines
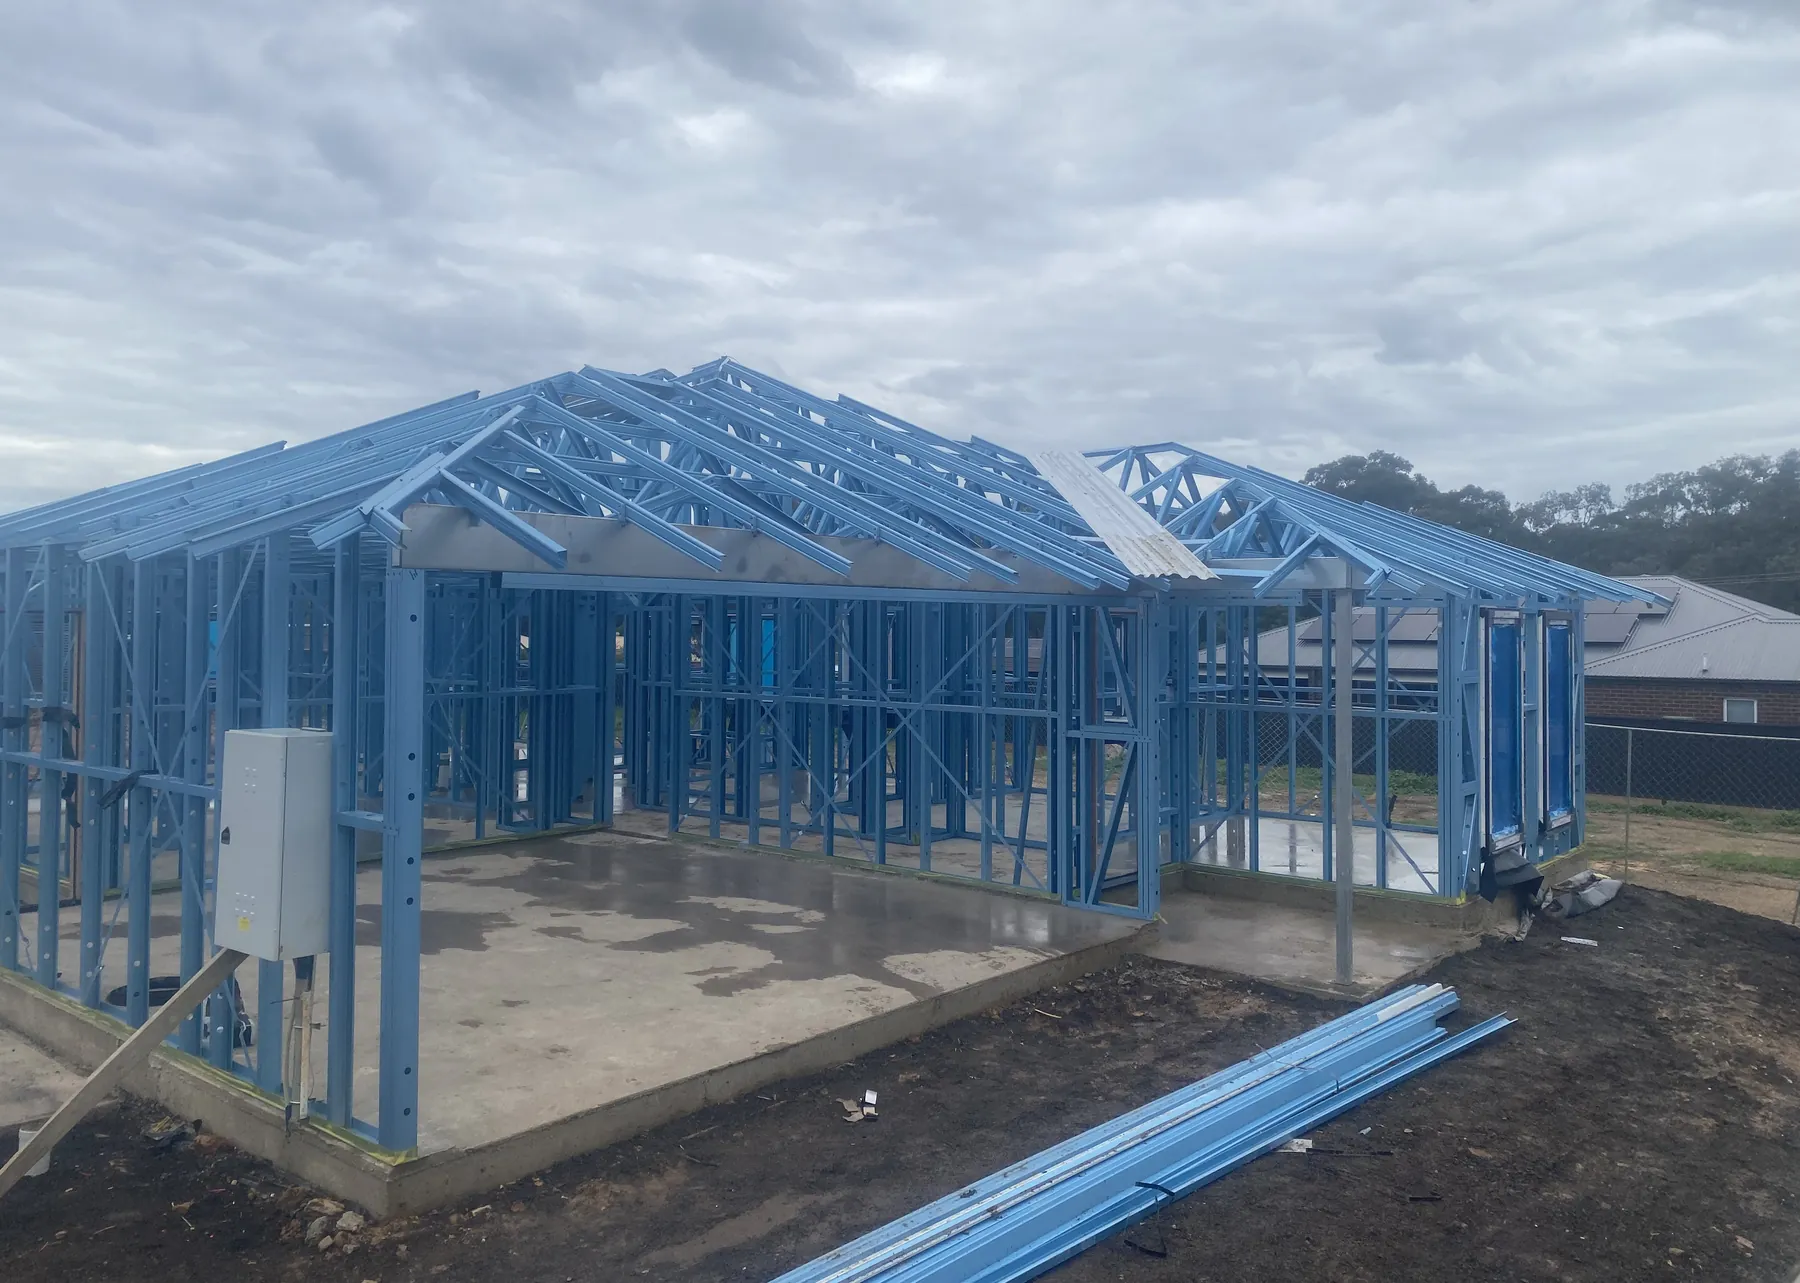
Frame for a cat run for some much loved felines.
Not every job is a big one. This frame runs the length of a side fence.
Get in touch
Like what you see?
Call or text to organise a free quote, or send the details here and Andrew will get back to you.
0495 095 390- timeless.carpentry@outlook.com
- @andrewstimelesscarpentry
- Monday to Friday, 8am to 5pm
- Registered builder DB-L 100242